

Views





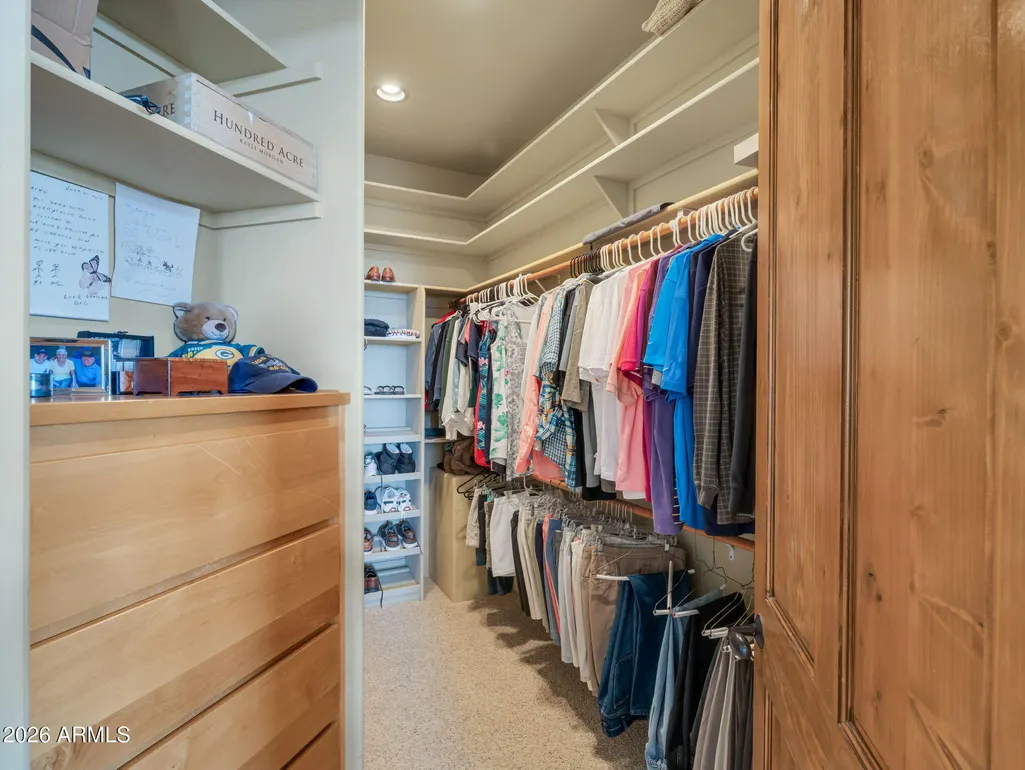
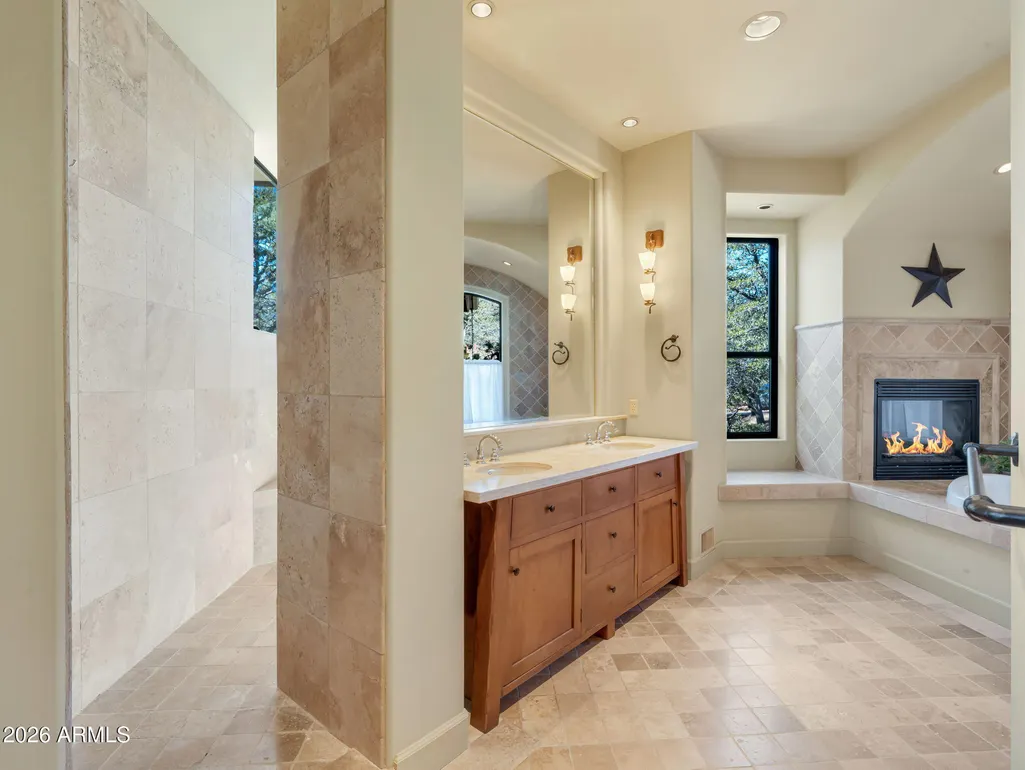
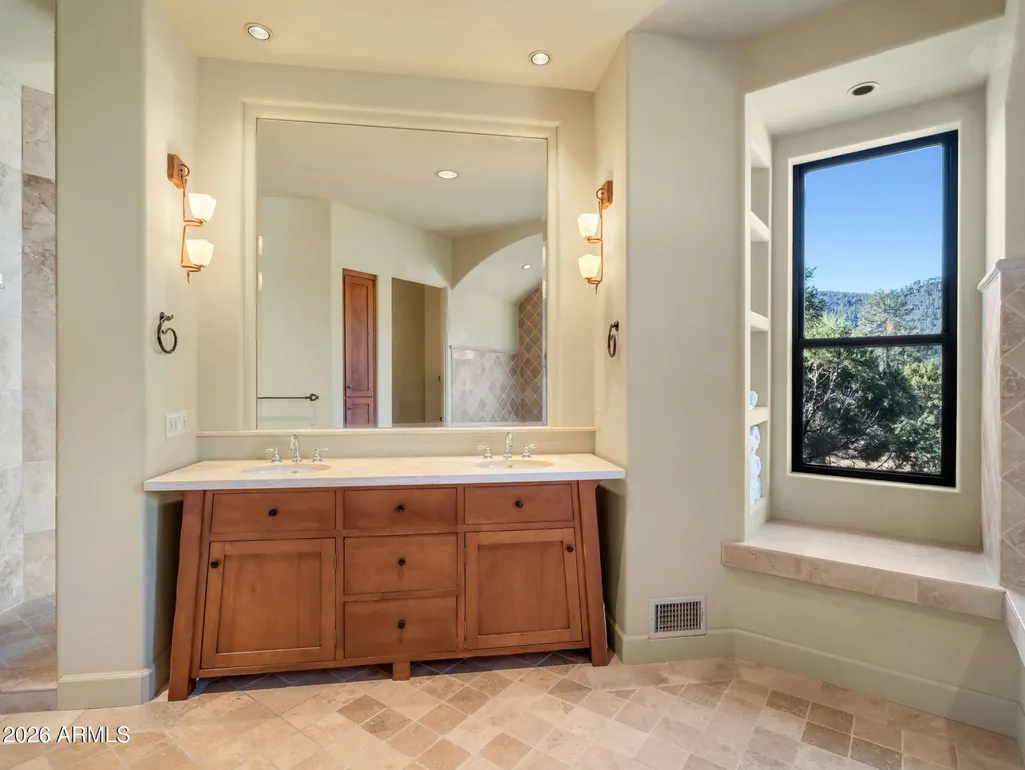
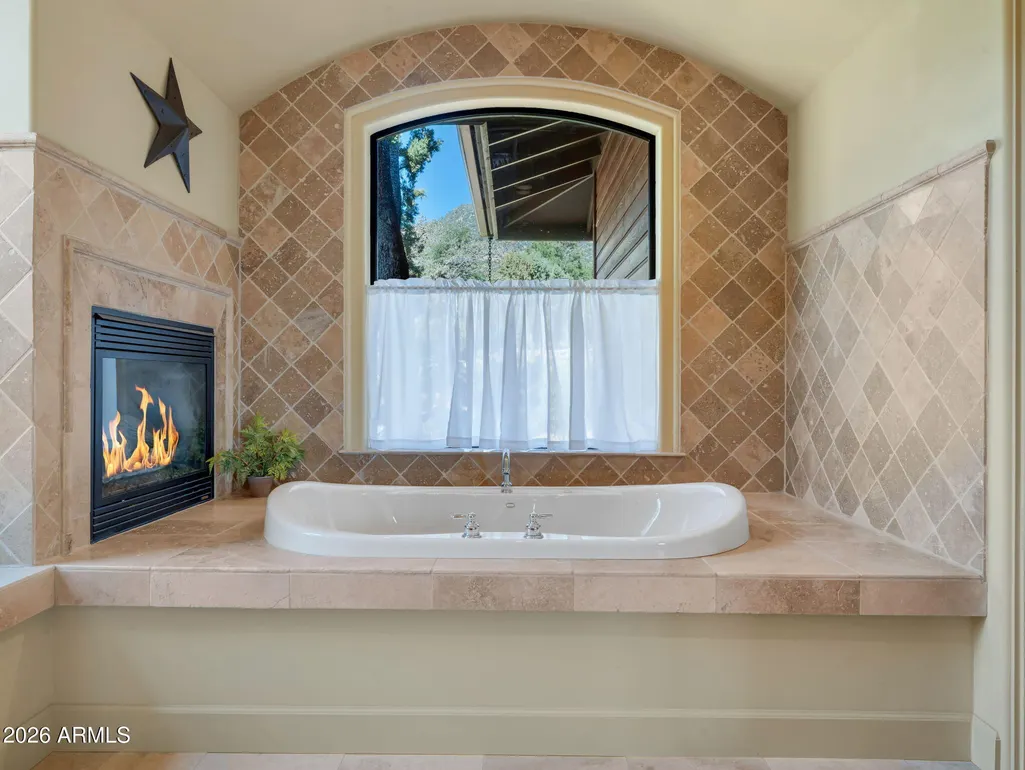


Address
6683 W Buffalo Run, Pine, AZ
Price
$ 819,000
Property Attributes
- MLS#7084719
- TypeSingle Family
- Listing Status Active
- CountyGILA
- CityPine
- NeighborhoodPORTAL PINE CREEK CANYON 4
- Zip85544
- StyleRanch
- Year Built2002
- Taxes$ 7487
- Price$ 819,000
- Bedrooms3
- Full Bathrooms2
- Half Bathrooms0
- Sqr Footage2465
- Lot Size0.32 Acres
Data Source:
Arizona Regional MLS (ARMLSN)
Property Description
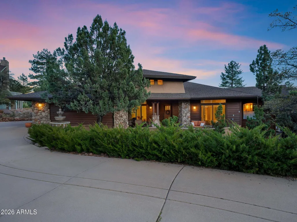
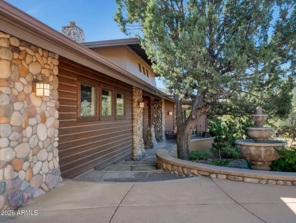
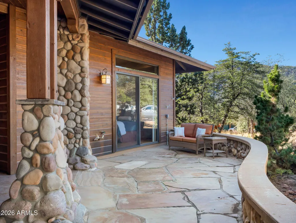
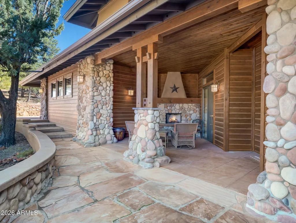
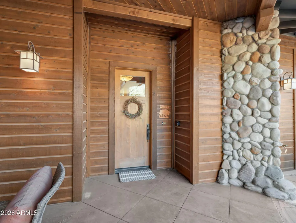
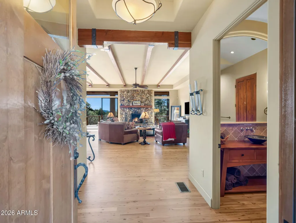
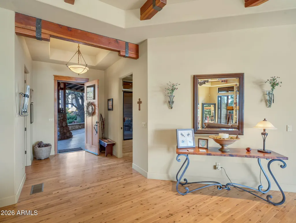
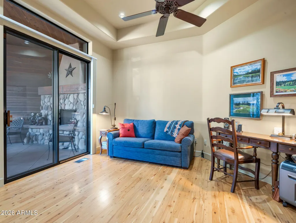
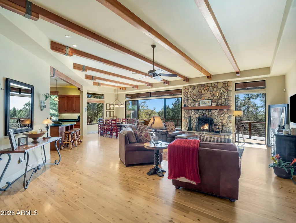
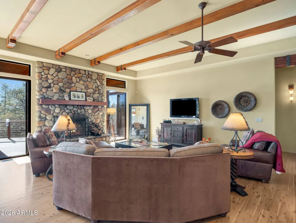
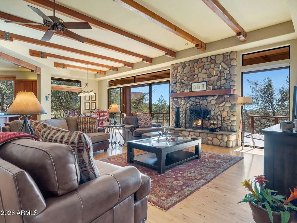
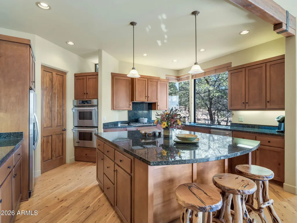
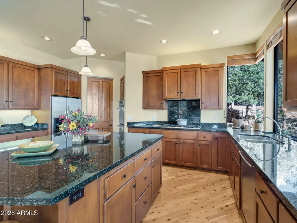
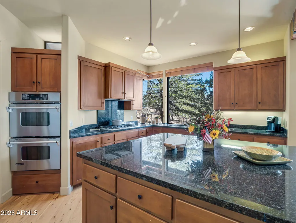
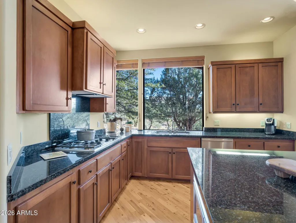
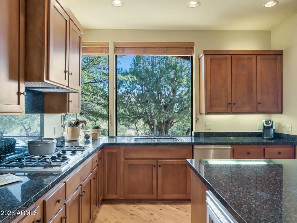
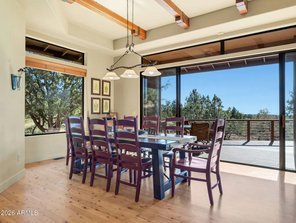
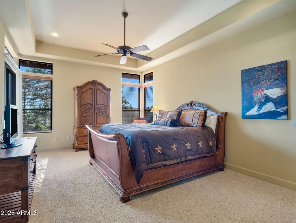
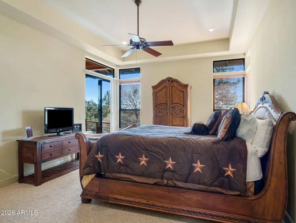
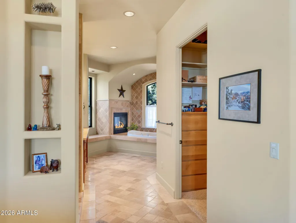
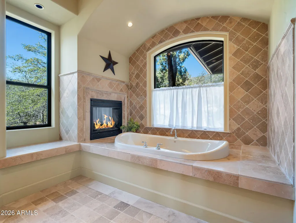
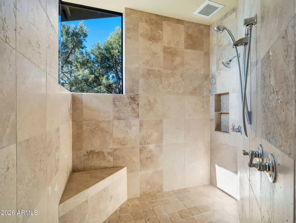
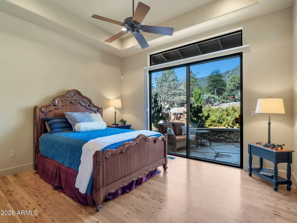
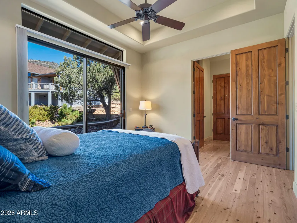
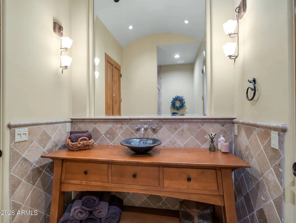
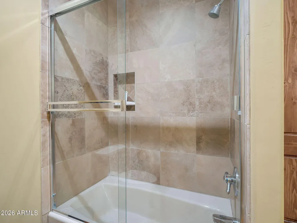
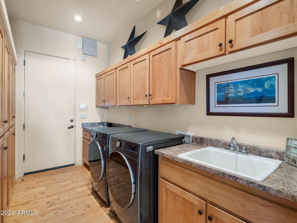
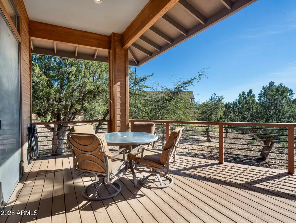
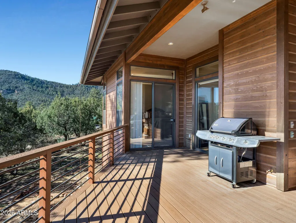
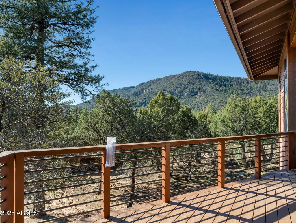
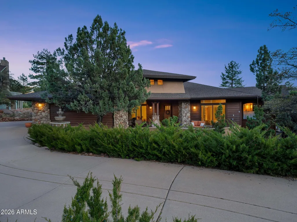
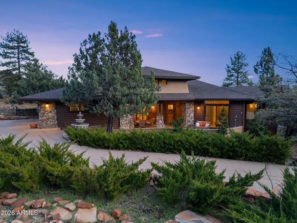
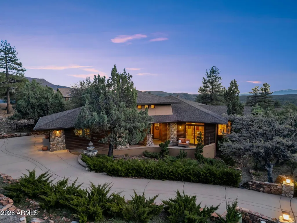
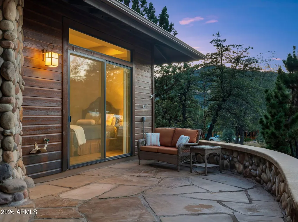
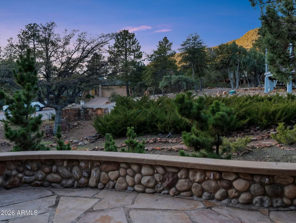
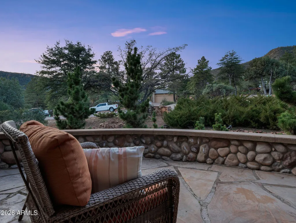
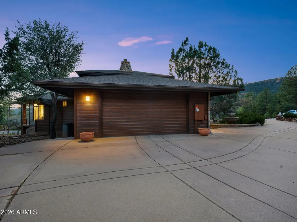
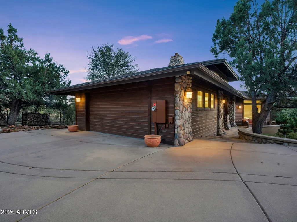
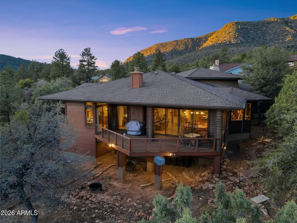
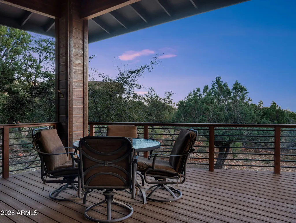
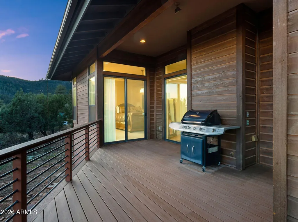
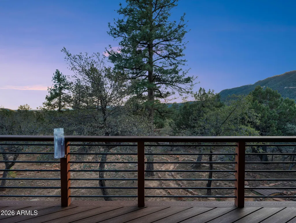
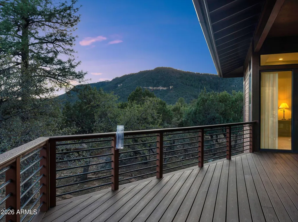
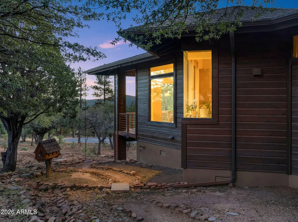
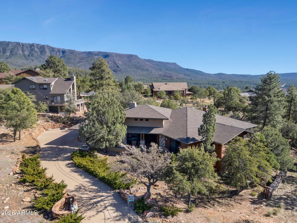
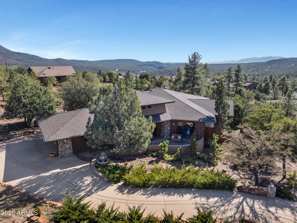
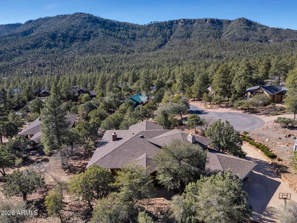
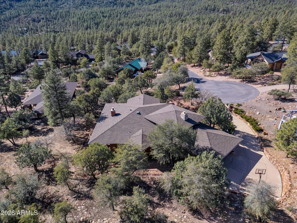
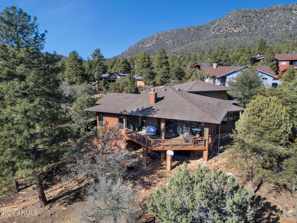
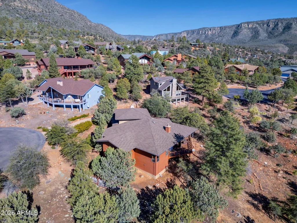
Custom built home in the sought after Portal IV community offering underground utilities, including piped propane, APS, and its own private water and sewer (Pine Creek Canyon DWID). This beautifully designed single level floor plan features a chef's kitchen with stainless steel appliances, gas range, expansive granite countertops, a large island, and generous storage with a walk in pantry/utility room. The light filled great room is highlighted by floor to ceiling glass sliders/windows that frame picturesque views on either side of a stunning rock fireplace. The spacious primary suite offers private access to the deck, while the spa-inspired ensuite includes a jetted soaking tub with its own fireplace and a large walk-in shower. Outdoor living is equally impressive, with multiple areas to relax and entertain, from the welcoming front entry with an outdoor fireplace and seating area to the expansive rear Trex deck. This home reflects true pride of ownership, with numerous thoughtful updates throughout. A detailed list of improvements is available.
| Elementary School | Middle School | High School |
|---|---|---|
| Pine Strawberry Elementary School | Pine Strawberry Elementary School | Payson High School |
| Price History | |
|---|---|
| 9/24/2026 | Listed $819,000 |
General Features
| Sewer | Sewer in & Cnctd |
|---|---|
| Heating | Forced Air,Propane |
| Cooling | Central Air,Ceiling Fan(s) |
| Utilities | Butane/Propane |
| Possession | Close Of Escrow |
| Roof | Composition |
| HOA Fee | 1055.0 |
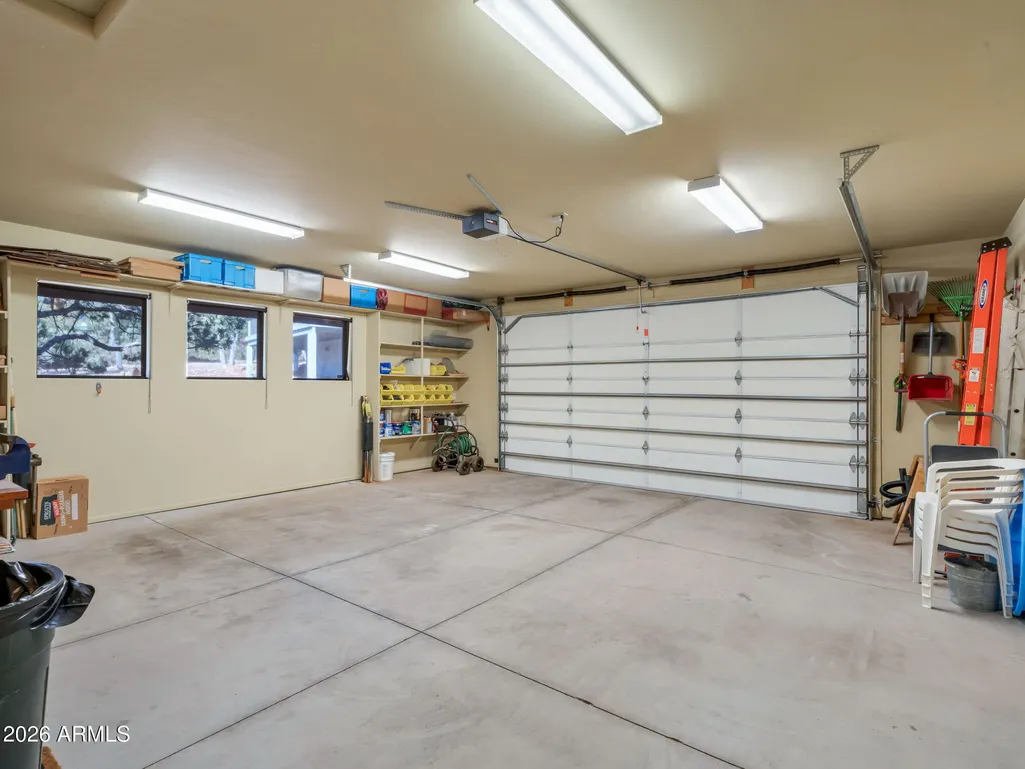
| Garage Spaces | 2.0 |
| Association Fee Includes | Other (See Remarks) |
| Architectural Style | Ranch |
| Construction Materials | Wood Siding,Wood Frame,Painted |
| Year Built | 2002 |
| View | Mountain(s) |
| Township | 12N |
| Property Subtype | Single Family Residence |
| Tax Year | 2025 |
| Ownership | Fee Simple |
| Community Features | Gated |
| Assoc Fee Paid Per | Annually |
| County | Gila |
| New Construction | No |
| Property Type | Residential |
| HOA | Yes |
| Attached Garage | No |
| Subdivision Name | PORTAL PINE CREEK CANYON 4 |
| Special Listing Conditions | N/A |
| Status | Active |
| Directions | North on Hwy 87 to Pine,right on to Anazasi Way,(Call for Gate Code) right on to Ruin Hill Loop,left on to Buffalo Run,house on right |
| High School | Payson High School |
| City | Pine |
| Disclosures | Seller Discl Avail |
| Association Name | Portal 4 |
| High School District | Payson Unified District |
| Open Parking Spaces | 0.0 |
| Lot Size Units | Square Feet |
| Lot Size Square Feet | 13906.0 |
| Carport Spaces | 0.0 |
| Carport Y/N | No |
| Spa Features | None |
| Elementary School | Pine Strawberry Elementary School |
| Property Attached Y/N | No |
| Land Lease Y/N | No |
| Tax Annual Amount | 7487.0 |
| Home Warranty Y/N | No |
| Middle/Junior High School | Pine Strawberry Elementary School |
| Lease Renewal Y/N | No |
| Lease Considered Y/N | No |
| Rent Control Y/N | No |
| Builder Name | unknown |
| Standard Status | Active |
| Occupancy Type | Owner |
| Elementary School District | Pine Strawberry Elementary District |
| Tax Lot | 147 |
| MobileHomeRemainsYN | No |
| New Financing: Conventional | True |
| Senior Community | No |
| Ttl Monthly Fee Equiv | 87.92 |
| New Financing Cash | True |
Interior Features
| Interior Amenities | Walk-in Pantry,Vaulted Ceiling(s),Kitchen Island,Full Bth Master Bdrm |
|---|---|
| Flooring | Carpet,Tile,Wood |
| Fireplace Features | Gas |
| Total Stories | 1 |
| Air Conditioning Y/N | Yes |
| Heating Y/N | Yes |
| Window Features | Dual Pane |
| Fireplace Y/N | Yes |
| Laundry Features | Inside |
| Total Bedrooms | 3 |
| LivingAreaSource | Assessor |
| Total Baths | 2 |
| Bedrooms Possible | 3 |
| Built-in Microwave | True |
| Kitchen Island | True |
| Walk-in Pantry | True |
Exterior Features
| Exterior Amenities | Other |
|---|---|
| Fencing | None |
| Parking Features | Attached Garage,Garage Door Opener |
| Lot Features | Rural,Cul-De-Sac,Gravel/Stone Front,Gravel/Stone Back |
| Water Source | Pvt Water Company |
| Lot Size Area | 13906.0 |
| Spa | No |
| Lot Size Acres | 0.32 |
| Road Surface Type | Asphalt |
| Lot Size Source | Assessor |
| Waterfront Y/N | No |
| Covered Spaces | 2.0 |
| Crops Included Y/N | No |
| Horse Y/N | No |
| Irrigation Water Rights Y/N | No |
Amenities
- Foreclosure
- Views
- Short Sale
- New Construction
- Adult 55+
- Lease To Own
- No HOA Fees
- Furnished
- Primary On Main
- Air Conditioning
- Seller Finance
- Green
- Fixer Upper
- Horse
- Golf
- Fireplace
- Deck
- Garage
- Basement
- Pool
Property vs Single Family Average in 85544
Price
Taxes
Year Built
 © 2026 Arizona Regional Multiple Listing Service, Inc. All rights reserved. All information should be verified by the recipient and none is guaranteed as accurate by ARMLS. Information deemed to be reliable but not guaranteed. Listing broker has attempted to offer accurate data, but buyers are advised to confirm all items. Only IDX residential listings are displayed on this site. The information being provided is for consumers' personal, non-commercial use and may not be used for any purpose
